
Primary on Main
Address
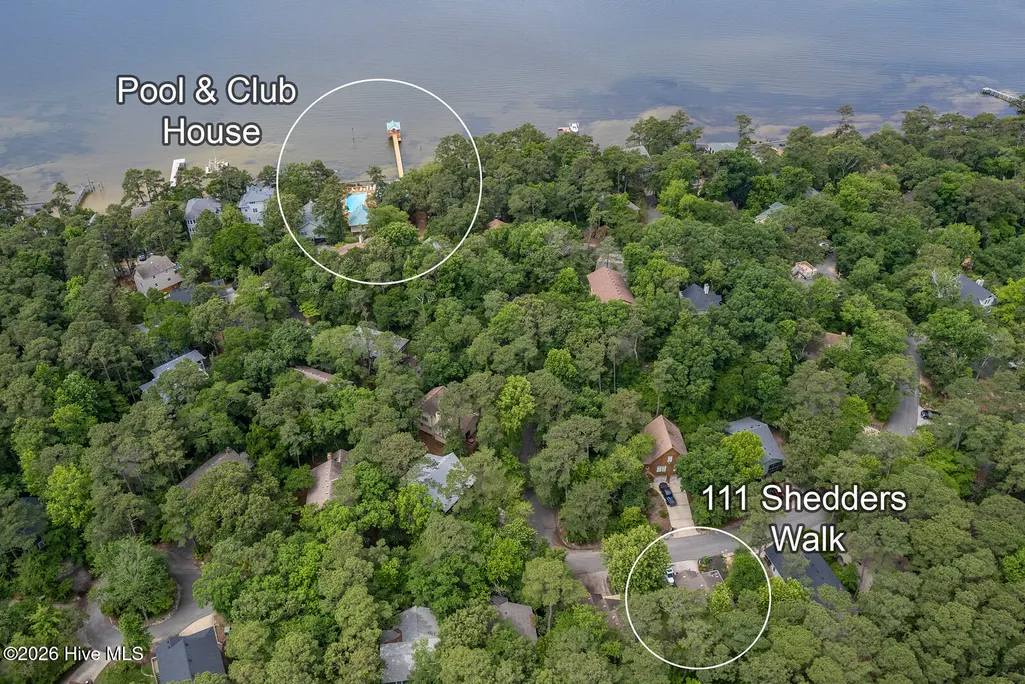
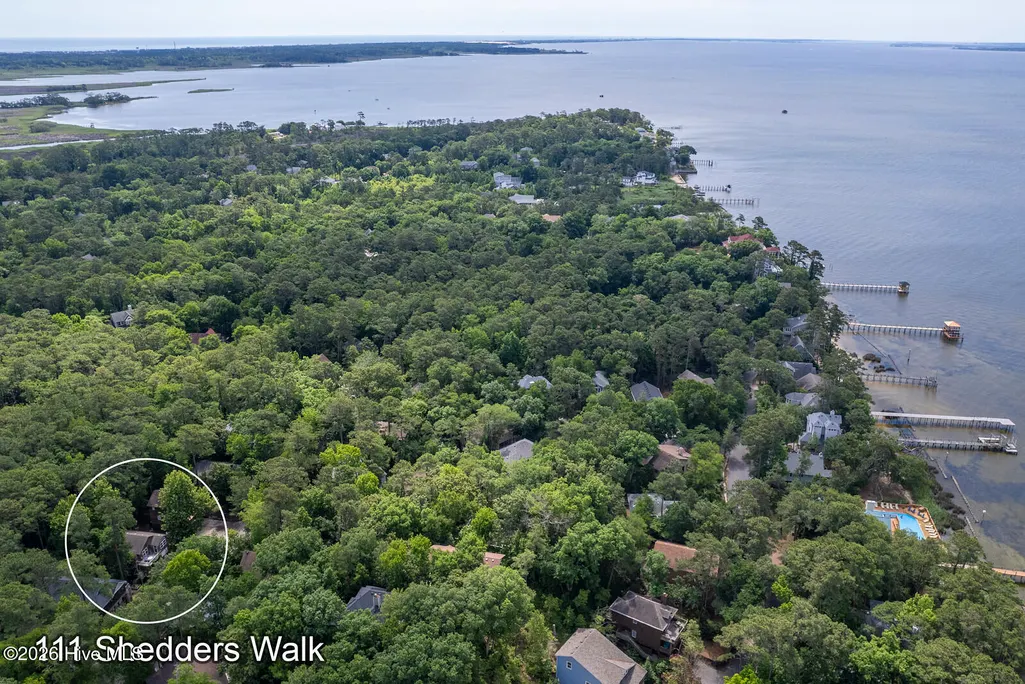
111 Shedders Walk, Kill Devil Hills, NC
Price
$ 545,000
Property Attributes
- MLS#100557731
- TypeSingle Family
- Listing Status Active
- CountyDARE
- CityKill Devil Hills
- NeighborhoodKill Devil Hills
- Zip27948
- StyleSingle Family Residence
- Year Built1994
- Taxes$ 2156
- Price$ 545,000
- Bedrooms3
- Full Bathrooms2
- Half Bathrooms0
- Sqr Footage1911
- Lot Size0.04 Acres
Data Source:
North Carolina Regional MLS (NCRMLS)
Property Description
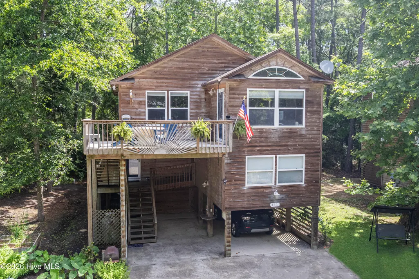
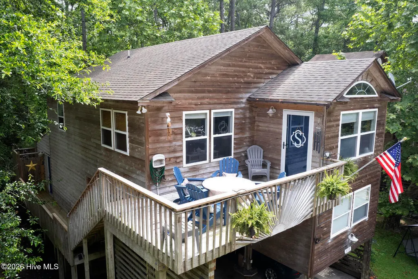
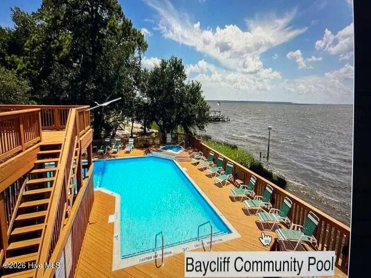
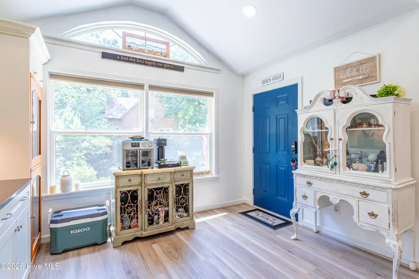
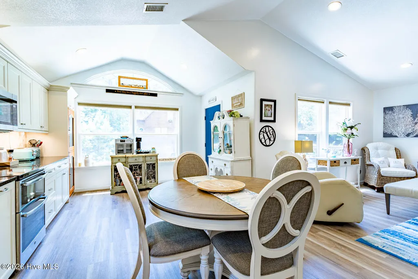
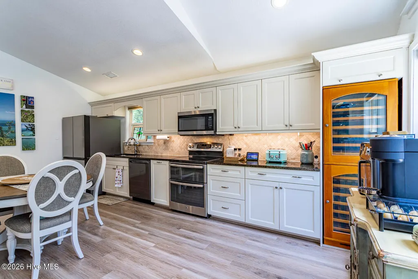
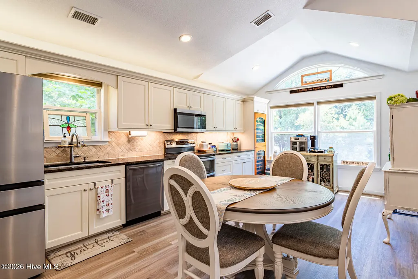
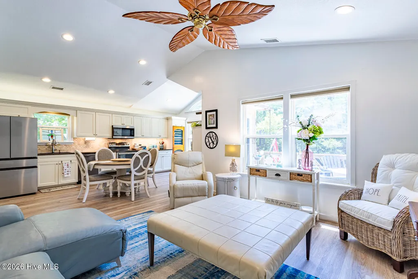
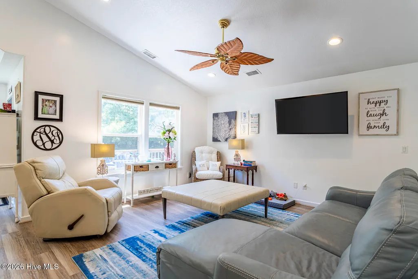
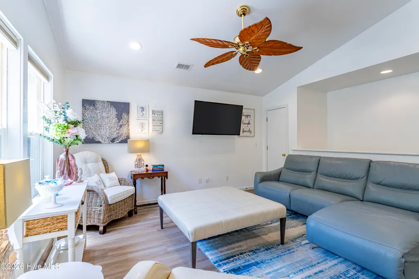
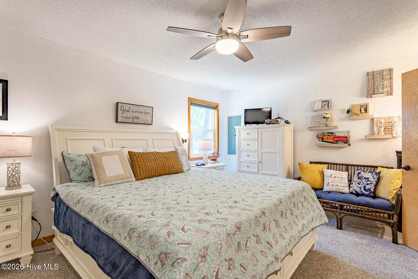
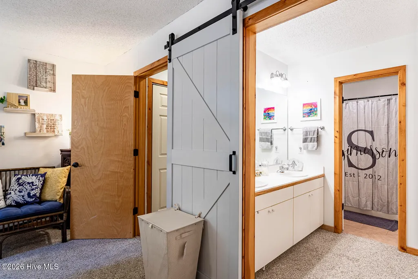
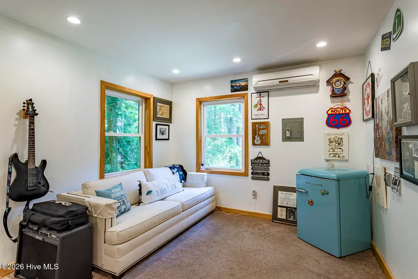
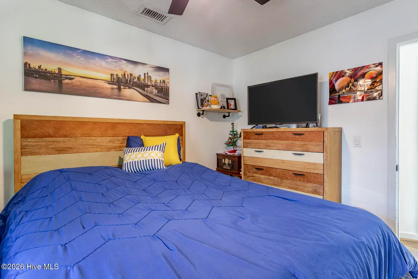
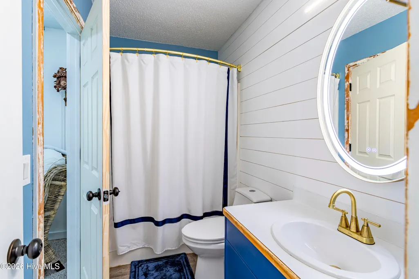
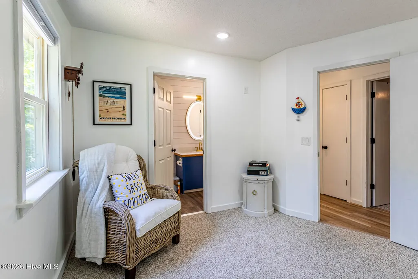
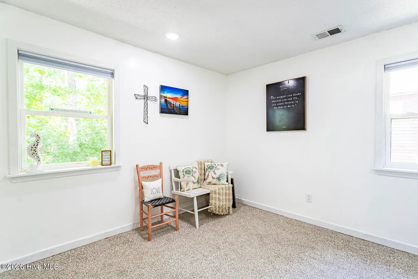
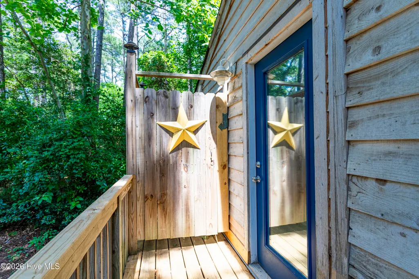
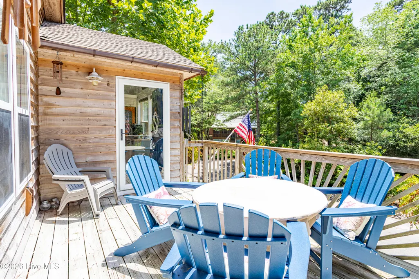
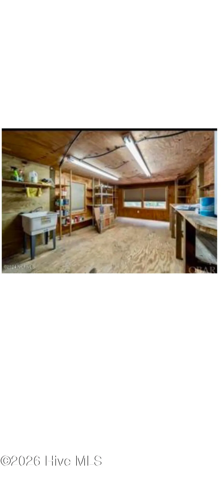
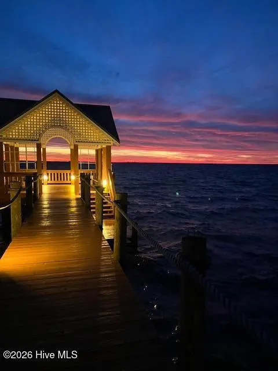
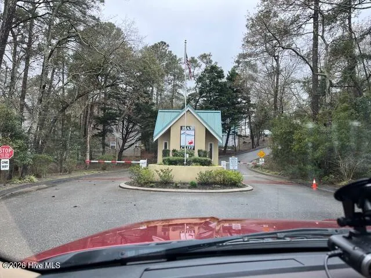
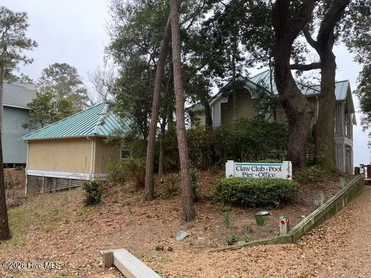
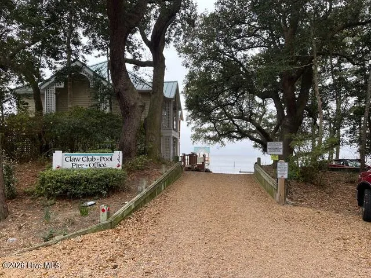
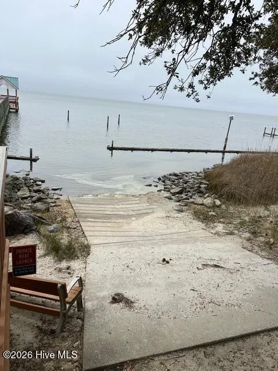
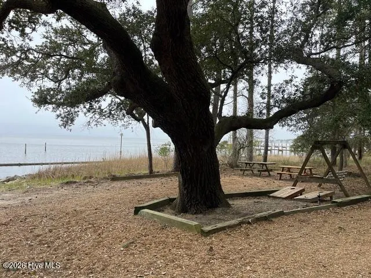
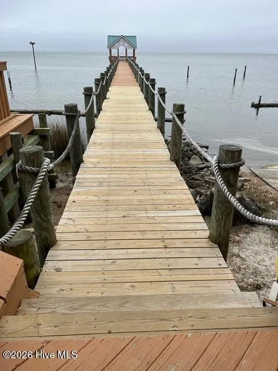
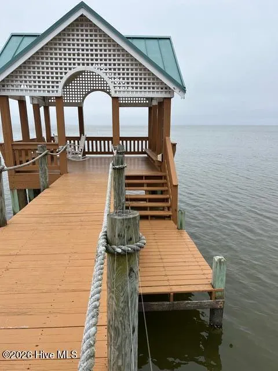
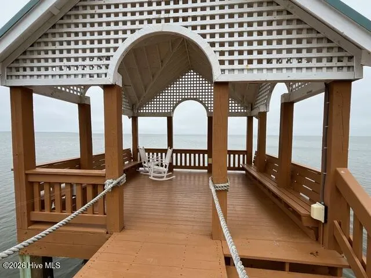
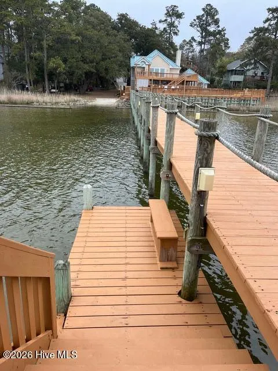
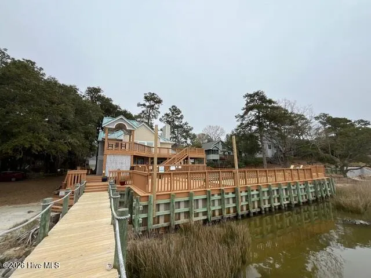
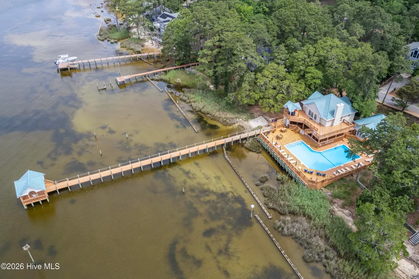
This adorable cottage is tucked away in the secluded neighborhood of Bay Cliff in Colington. The home offers a spacious open living area upstairs with an open kitchen layout that even has a custom cabinet wine cooler, updated appliances, and two bedrooms with a sun deck to sit on. The downstairs offers a large bedroom with private bath and a connecting large room with separate entrance from the outside which can be used as a mother in-law suite or could possibly be a long term rental. The beautiful landscaped yard is a desirable place to sit on the swing and read your favorite book in the shade. There is a nice size outdoor shower where you can easily rinse off the sand when returning from the beach. This is a little bit of paradise that is secluded in a quiet neighborhood from the hustle of the OBX. Bay Cliff homeowners amenities include a clubhouse with a fitness center, a sound front pier, boat ramp, community pool overlooking the sound and a hot tub to relax in. The neighborhood is located just ten minutes from the beach, restaurants and shopping. The HOA fee covers septic, clubhouse, roads and community maintenance. This home is truly a little piece of paradise that is hidden in among the trees where you think you are not even at the beach.
| Elementary School | Middle School | High School |
|---|---|---|
| First Flight Elementary School | First Flight Middle | First Flight High School |
| Price History | |
|---|---|
| 3/3/2026 | Listed $527,500 |
General Features
| Living Area | 1911.0 |
|---|---|
| Heating | Electric,Forced Air,Heat Pump |
| Cooling | Central Air |
| Utilities | Water Connected |
| Possession | Subject To Tenant Rights |
| Roof | Architectural Shingle |
| Appliances | Electric Oven,Built-In Microwave,Refrigerator,Dishwasher |
| Zoning | RS-1: Single Family Resid |
| HOA Fee | 2100.0 |
| Garage Spaces | 1.0 |
| Patio/Porch Features | Open,Deck,Balcony |
| Pool Features | See Remarks |
| Construction Materials | Wood Siding,Wood Frame |
| Pets Allowed | Dogs OK,Cats OK,Yes |
| Year Built | 1994 |
| View | See Remarks |
| Levels | Two |
| Property Subtype | Single Family Residence |
| Tax Year | 2025 |
| Taxes | 2156.22 |
| Parcel Number | 018788211 |
| Waterfront Features | Sound Side,Water Access Comm |
| Accessibility | None |
| Assoc Fee Paid Per | Annually |
| County | Dare |
| Operating Expense | 0.0 |
| New Construction | No |
| Property Type | Residential |
| In City Limits? (Y/N) | Yes |
| Association Amenities | Waterfront Community,Boat Dock,Clubhouse,Community Pool,Fitness Center,Ramp,Sewer,Spa/Hot Tub,Trash,See Remarks |
| HOA | Yes |
| Attached Garage | No |
| Subdivision Name | Other |
| Garage Y/N | Yes |
| Total Rooms | 8 |
| Full Baths | 2 |
| Status | Active |
| Directions | 158 E to Colington Rd. Left onto Williams Dr continue to Baycliff Trail,Left onto Shedders Walk house is on the left No sign Gated community |
| High School | First Flight High School |
| City | Kill Devil Hills |
| Association Name | Bay Cliff HOA |
| Lot Size Units | Acres |
| Lot Size Square Feet | 1742.0 |
| Carport Spaces | 0.0 |
| Carport Y/N | No |
| Green Building Verification Type | None |
| Elementary School | First Flight Elementary School |
| Property Attached Y/N | No |
| Land Lease Y/N | No |
| Home Warranty Y/N | No |
| Middle/Junior High School | First Flight Middle |
| Lease Considered Y/N | No |
| Virtual Tour | https://www.youtube.com/embed/Qm3b9qbB5Ig |
| Structure Type | Wood Frame,Stick Built |
| Living Area Units | Square Feet |
| Standard Status | Active |
| Tax Assessed Value | 495000 |
| Legal Description | DB 2706/ 495 Lot 211 |
| IslandOrMainland | Island |
Interior Features
| Interior Amenities | Walk-in Closet(s),High Ceilings,Ceiling Fan(s),Reverse Floor Plan,Walk-In Closet(s) |
|---|---|
| Basement | Exterior Entry,None |
| Flooring | Carpet,Wood |
| Furnished Y/N | Negotiable |
| Water Heater | Electric |
| Master Bed Level | Primary Living Area |
| Total Stories | 2 |
| Basement (Y/N) | No |
| Air Conditioning Y/N | Yes |
| Heating Y/N | Yes |
| Fireplace Y/N | No |
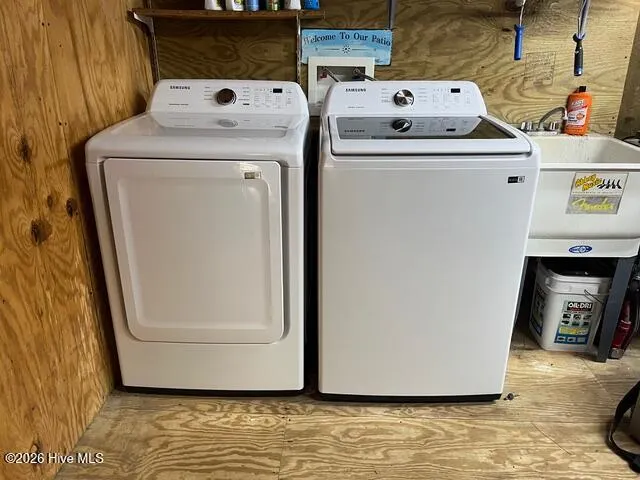
| Laundry Features | Dryer Hookup,Washer Hookup |
| Total Bedrooms | 3 |
| Attic Features | Pull-Down Stairs |
| Entry Level | 2 |
| Room Type | Living Room,Dining Area,Bedroom 1,Bathroom 1,Bedroom 2,Bedroom 3,Bathroom 2,Den |
| Unit Type | 3 Bedroom |
| Total Baths | 2 |
| Living Area Range | 1800 - 1999 |
| SmokingYN | No |
Exterior Features
| Exterior Amenities | Outdoor Shower |
|---|---|
| Exterior Finish | Wood Siding |
| Fencing | None |
| Parking Features | Concrete,Off Street,On Site |
| Lot Features | Wooded,Sound Side,Water Access Comm |
| Water Source | County Water |
| Total Parking | 3.0 |
| Lot Size Area | 0.04 |
| Foundation Details | Other,Pilings |
| Spa | No |
| Building Area Total | 1911.0 |
| Lot Dimensions | 35'x55'x34'x55' |
| Lot Size Acres | 0.04 |
| Road Surface Type | Paved |
| Frontage Type | See Remarks |
| Waterfront Y/N | No |
| Road Frontage Type | Private Road,Maintained,Paved |
| Crops Included Y/N | No |
| Horse Y/N | No |
Amenities
- Foreclosure
- Views
- Short Sale
- New Construction
- Adult 55+
- Lease To Own
- No HOA Fees
- Furnished
- Primary On Main
- Air Conditioning
- Seller Finance
- Green
- Fixer Upper
- Horse
- Golf
- Fireplace
- Deck
- Garage
- Basement
- Pool
Property vs Single Family Average in 27948
Price
Taxes
Year Built
Visits
In The Neighborhood
Just Listed
Kill Devil Hills
$ 699,900
2306 Raymond Avenue
Kill Devil Hills, NC 27948
- Type
- Single Family
- Size
- 972 SqFt
- Rooms
- 3 Beds + 2 Baths
Primary On Main
Kill Devil Hills
$ 540,000
204 Pine Grove Trail
Kill Devil Hills, NC 27948
- Type
- Single Family
- Size
- 1,500 SqFt
- Rooms
- 3 Beds + 2 Baths
Water Views
Kill Devil Hills
$ 425,000
118 Colleton Lane
Kill Devil Hills, NC 27948
- Type
- Single Family
- Size
- 1,363 SqFt
- Rooms
- 3 Beds + 2 Baths
Primary On Main
Kill Devil Hills
$ 468,000
205 Lancer Court
Kill Devil Hills, NC 27948
- Type
- Single Family
- Size
- 1,303 SqFt
- Rooms
- 3 Beds + 2.5 Baths
Primary On Main
Kill Devil Hills
$ 327,700
1488 Colington Road
Kill Devil Hills, NC 27948
- Type
- Single Family
- Size
- 1,056 SqFt
- Rooms
- 3 Beds + 1 Baths
Kill Devil Hills
$ 339,000
2023 Yorktown Street
Kill Devil Hills, NC 27948
- Type
- Single Family
- Size
- 912 SqFt
- Rooms
- 2 Beds + 2 Baths
Views
Kill Devil Hills
$ 499,000
313 Sir Chandler Drive
Kill Devil Hills, NC 27948
- Type
- Single Family
- Size
- 1,632 SqFt
- Rooms
- 4 Beds + 3 Baths
Waterfront
Kill Devil Hills
$ 692,500
103 Sir John White Court
Kill Devil Hills, NC 27948
- Type
- Single Family
- Size
- 1,474 SqFt
- Rooms
- 3 Beds + 2 Baths
Water Views
Nags Head
$ 895,000
2218 Virginia Dare Trl
Nags Head, NC 27959
- Type
- Single Family
- Size
- 1,357 SqFt
- Rooms
- 3 Beds + 2 Baths
Waterfront
Kill Devil Hills
$ 725,000
206 Sunrise Crossing Drive
Kill Devil Hills, NC 27948
- Type
- Single Family
- Size
- 2,209 SqFt
- Rooms
- 4 Beds + 3.5 Baths
Primary On Main
Kill Devil Hills
$ 485,000
706 W 3rd Street
Kill Devil Hills, NC 27948
- Type
- Single Family
- Size
- 864 SqFt
- Rooms
- 2 Beds + 2 Baths
Waterfront
Kill Devil Hills
$ 459,700
309 W Durham Street
Kill Devil Hills, NC 27948
- Type
- Single Family
- Size
- 1,524 SqFt
- Rooms
- 3 Beds + 2 Baths
 Copyright© 2026 REIN Inc. Information Deemed Reliable But Not Guaranteed. The listings data displayed on this medium comes in part from the Real Estate Information Network Inc.(REIN) and has been authorized by participating listing Broker Members of REIN for display. REIN's listings are based upon Data submitted by its Broker Members, and REIN therefore makes no representation or warranty regarding the accuracy of the Data. All users of REIN's listings database should confirm the accuracy of
 The MLS IDX information on this web site is being provided to you by the Outer Banks Association of REALTORS® for general informational purposes only. Contact your real estate broker or sales person for the most up to date information regarding these listings. Real estate listings include the name of the brokerage firms and listing agents. THE OUTER BANKS ASSOCIATION OF REALTORS® AND OBXMLS.NET DOES NOT GUARANTEE THE ACCURACY OF THIS MLS IDX INFORMATION DISPLAYED ON THESE WEBSITE PAGES. THE
 The data relating to real estate on this web site comes in part from the Internet Data Exchange program of Hive MLS LLC, and is updated as of September 23, 2026 10:55 PM UTC All information is deemed reliable but not guaranteed and should be independently verified. All properties are subject to prior sale, change, or withdrawal. Neither listing broker(s) nor Signature Homes shall be responsible for any typographical errors, misinformation, or misprints, and shall be held totally harmless from any
